Four projects from the Bachelor of Architectural Studies at Waterloo: an urban design for Doon, a mid-rise about alienation and reintegration, an investigation into generative AI as a design medium, and a stone-and-timber pavilion. Plus a harbour-front commercial complex built in my own time.
About
I'm an architecture student at the University of Waterloo, in Cambridge, Ontario; just finished the Bachelor of Architectural Studies and continuing straight into the Master of Architecture.
I chose architecture for the combination of creative freedom, problem solving and the intricate coordination a project demands; deadlines, consultants, drawings that have to agree with each other. I'm driven by wanting to make a positive impact wherever I go, and to be useful against the urgent problems of the moment rather than adjacent to them.
Outside the studio I spend my time learning about other cultures and going to see places for myself. A term in Rome, and time spent among Chinese, Vietnamese, Egyptian and Indian communities alongside a wide range of Western European ones. I want a career that keeps both halves of that; the creativity and the purpose.
Selected work
01
Ambient Doon Commons
Urban design · With Shriyan Mistry & Nathan Chan
An urban design for Doon built around variety, so that density arrives without uniformity. Three housing types share the site; townhome rise, student rise and high rise; each studied as its own panel and then set against the others, so a resident can move between life stages without leaving the neighbourhood. Between them sits a run of shared rooms: double-height commons, galleries and circulation wide enough to stop in. Developed as a group project and resolved through drawings, an overall axonometric and a physical model.
Exterior render looking up the street between the rises.A second view at street level, where the shared rooms meet the pavement.Overall axonometric: the three housing types set against one another across the site.Site plan.Section AA, cut through the shared rooms.Detail section at 1:50.Townhome rise: studied as its own panel.Student rise.High rise.Physical model.Physical model, detail.Physical model, from the street edge.
02
Communal Seclusion
Adaptive architecture · Mid-rise
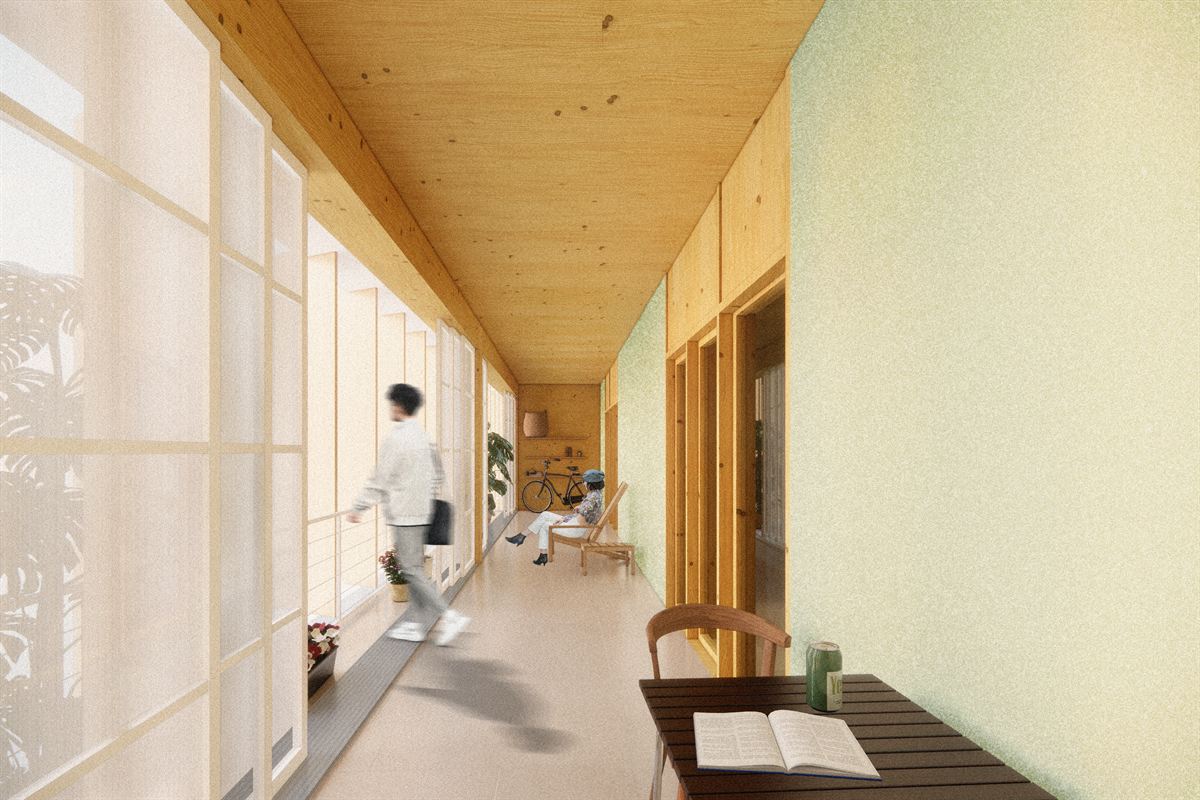
A mid-rise that reads alienation as a spatial problem and reintegration as a spatial answer. Site analysis mapped encampments against the buildings already holding community space; the massing then elevates program, pulls it out, pushes it to the site edge and holds a central mass at the centre. Private units sit above a ground plane of shared program; walk-in health clinic, counselling, youth drop-in, makerspace, laundry, gym, bike repair and storage, café; so that the building offers a reason to enter before it asks anyone to live there.
Massing sequence: program elevated, pulled out, pushed to the edge, central mass held at the centre.Exploded axonometric: private units above a ground plane of shared program.Circulation study.Circulation study, second iteration.Long section.Site analysis: encampments mapped against buildings already holding community space.Fragment section, full height.
03
From Void to Vision & Value
Generative AI · With Arkin Kathuria
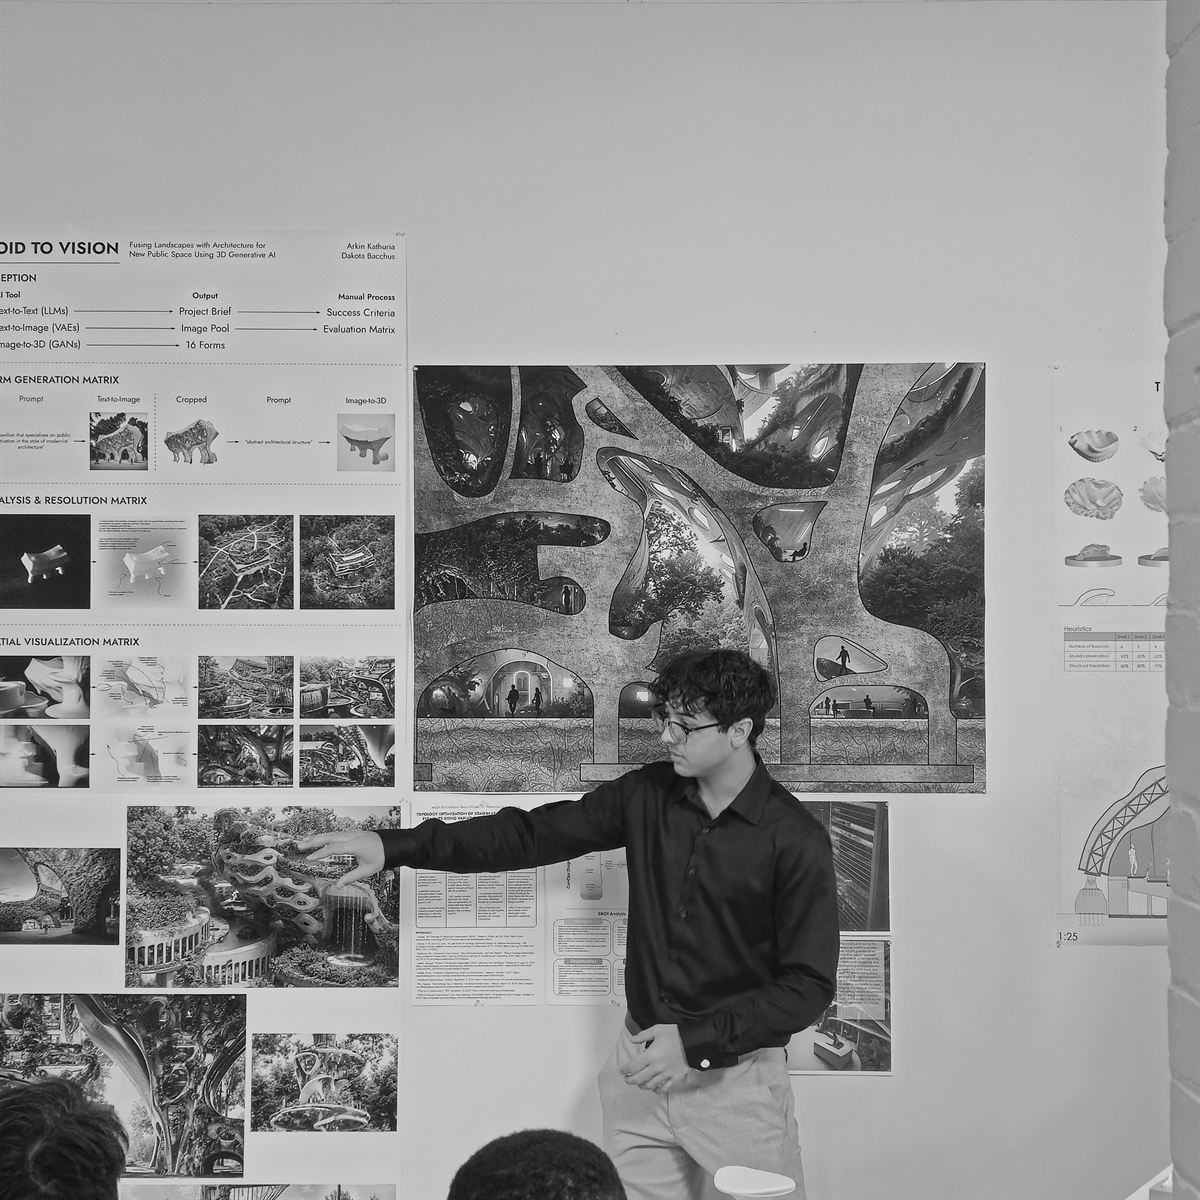
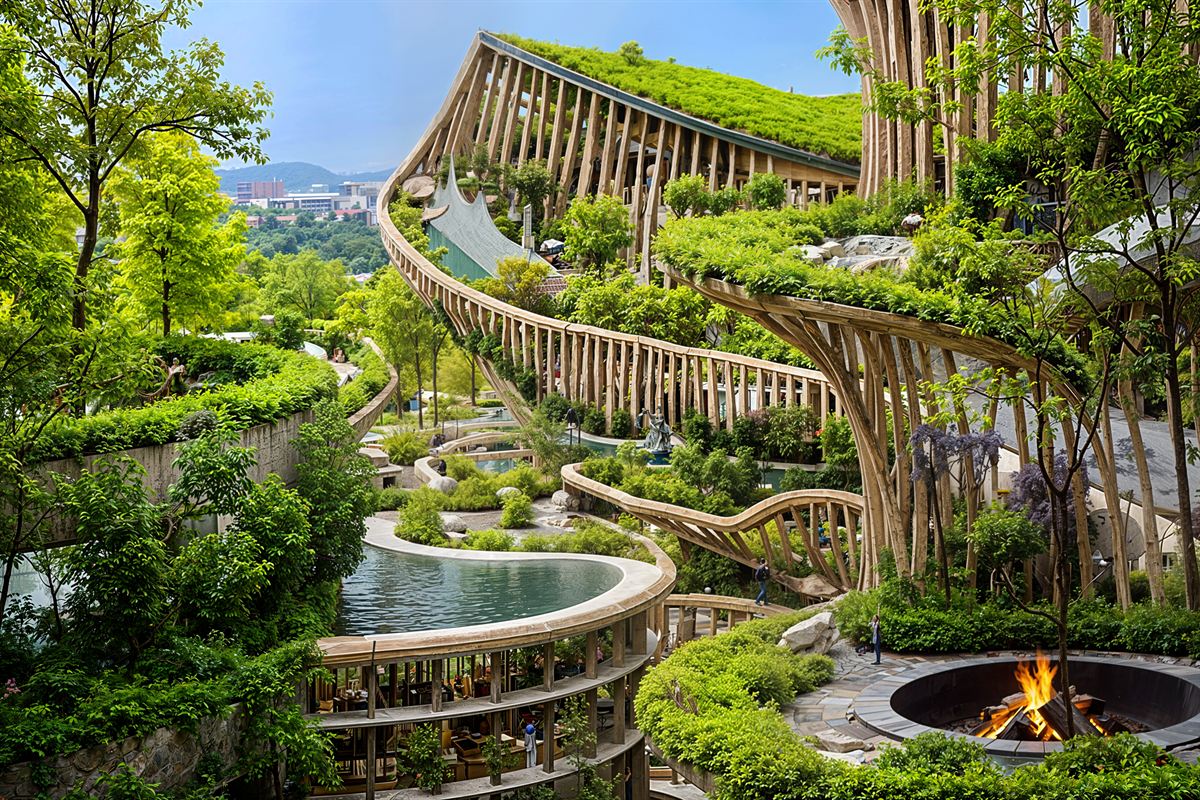
A two-part investigation into using generative AI as a design medium rather than a rendering shortcut. Text-to-text models produced the brief and its success criteria; text-to-image models built an image pool scored against an evaluation matrix; image-to-3D produced sixteen forms, which were then filtered through analysis, resolution and spatial visualisation matrices. The successful lines were carried into physical model form. The design criteria that survived the process; fluid pathways, human scale and proportion, passive environmental control, soft transitions between zones; were arrived at by iteration, not asserted at the start.
The evaluation matrix: sixteen generated forms filtered through analysis, resolution and spatial visualisation.One line carried through to a resolved image.From the image pool, scored against the evaluation matrix.From the image pool, scored against the evaluation matrix.Later generation, after the criteria had settled.The surviving form in physical model.Physical model, detail.Physical model.Physical model, lit.
04
The Boston Harbour
Commercial complex · Personal project, outside studio
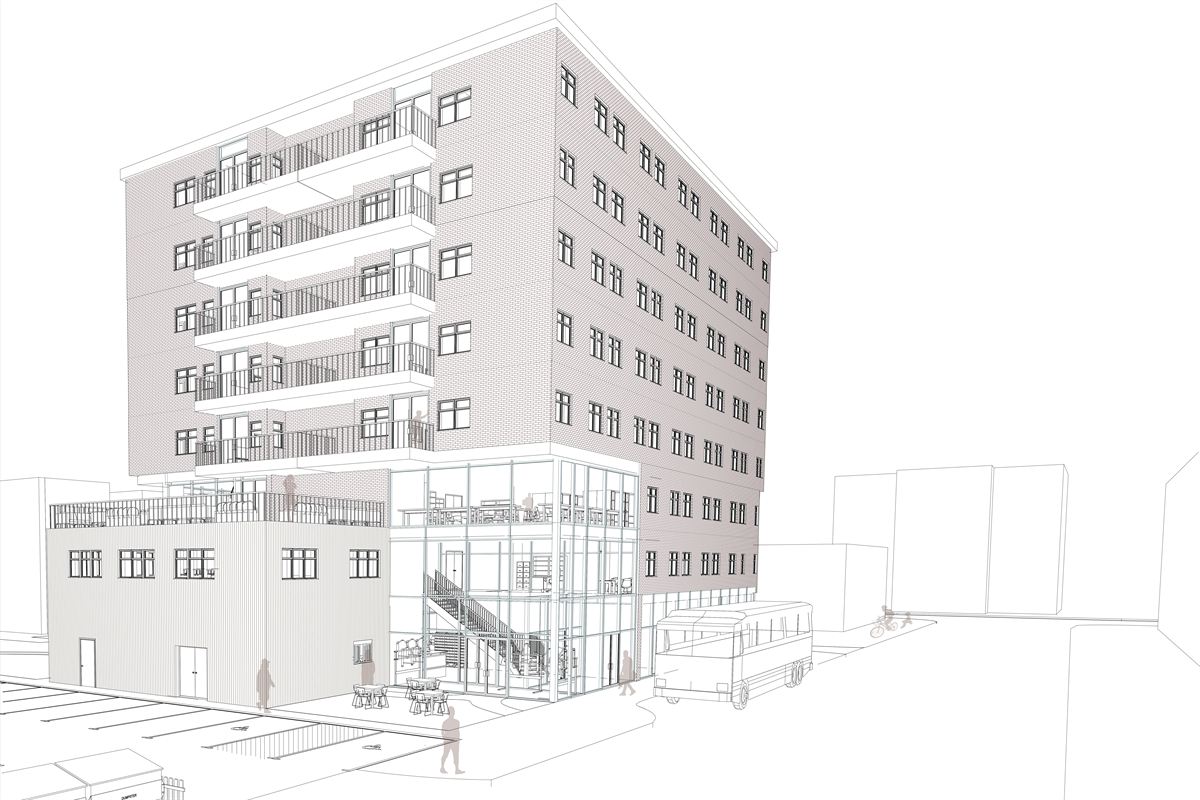
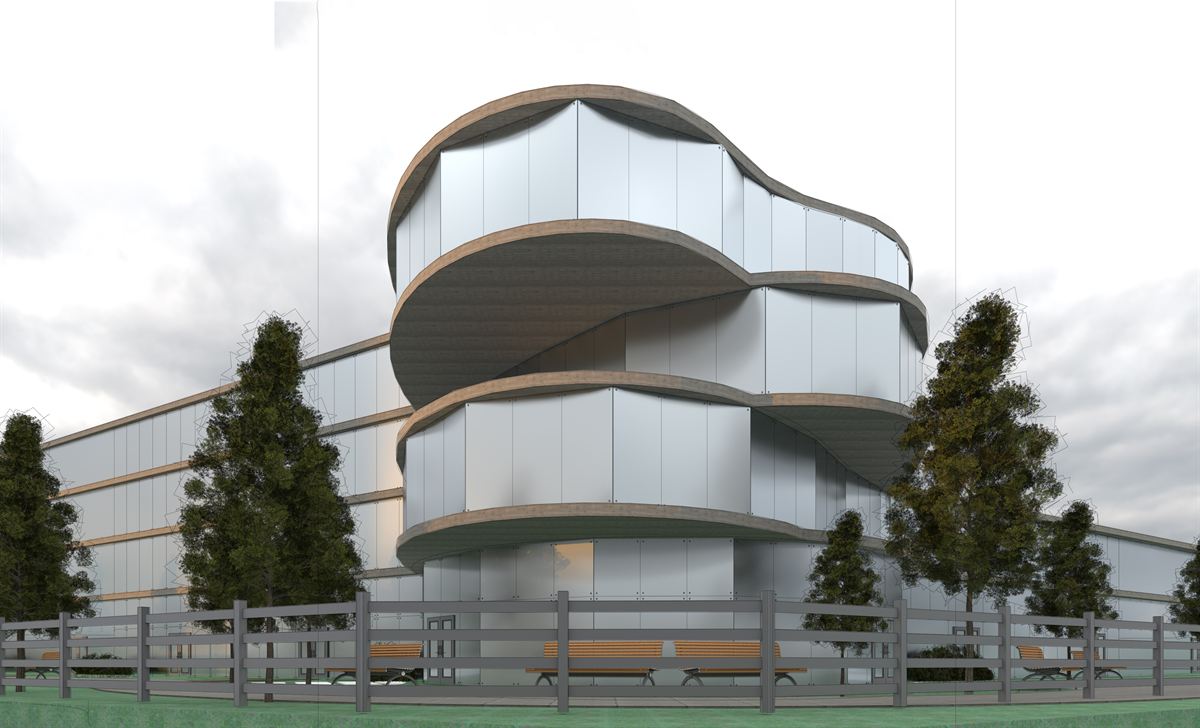
A commercial complex on a harbour edge whose shoreline has moved four times since 1630. Built in my own time rather than for a studio brief. The massing sequence works from that history outward: update the road connection, push the building inward for solar and site, refine the geometry against a structural grid, combine two of the three volumes, raise the parking level, and open a moment of interaction at the corner. Program is deliberately mixed: daycare, optometry, a physical exam room for the MGH Institute, library, makerspace, offices and conference, so the block stays occupied outside business hours.
A second render at the corner, where the block opens to the water.Massing sequence: road connection, solar and site, structural grid, volumes combined, parking raised, corner opened.Site plan.Floor plans: daycare, optometry, library, makerspace, offices, conference.Long section.Plan detail.Plan detail, second bay.The shoreline in 1630.1795.1852.1995.Today: four moves of the shoreline since 1630.
05
Third Space
Pavilion · Rubble stone and timber
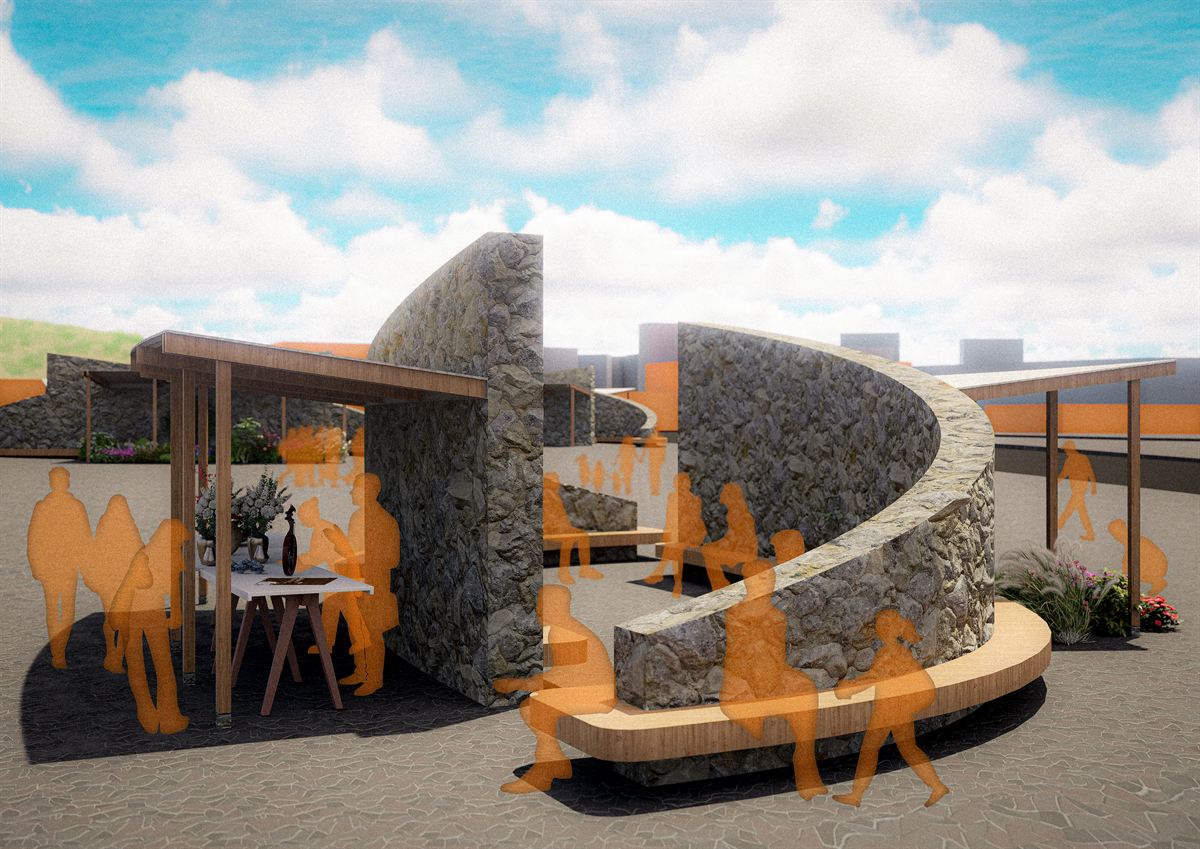
A pavilion built as a third space, neither home nor work, somewhere to simply be. Two curved rubble-stone walls coil around a central clearing, one carrying a flat timber canopy and the other releasing into a bench that follows the curve. The stone does the enclosing and the timber does the sheltering, and the gap between them is where people end up.
Plan: two curved rubble-stone walls coiling around a central clearing.Section and elevation: stone encloses, timber shelters.
Experience
Architectural Intern, Studio MaNA
Burlington · 01.2025 to 08.2025
Produced CMHC accessibility drawings in AutoCAD, working directly with the principal architect and the client.
Revised red-lined markups to deliver accurate construction-ready documents.
Prepared and submitted permit drawings and applications, and coordinated municipal responses.
Developed knowledge of building systems and produced contractor-ready drawing sets.
Led the refurbishment of the firm's website, improving both design and functionality.
Architectural Assistant, John MacDonald Architect
Kitchener · 09.2023 to 12.2023
Learned Vectorworks from scratch and applied it to daily project work.
Assisted the project architect with plan and section details for residential projects.
Contributed to design discussions for a new-build house.
Supported preliminary and schematic design development.
Sales & Operations, EMCO Corporation
Kitchener · 01.2023 to 04.2023
Managed sales tracking and showroom operations.
Led client meetings and closed product sales.
Completed 360° business training across warehouse, shop desk, office and showroom.
Attended trade shows and collaborated with local designers on client referrals.
Education
University of Waterloo School of Architecture
Sept 2021 to present
Bachelor of Architectural Studies, Class of 2026. Excellent academic standing.
Continuing directly into the Master of Architecture on a three-term path.
Research direction: how spatial means (colour, scale, light, material, sequence) shape emotional and psychological experience, and where that sits between controlling and wellbeing-promoting architecture.
Harvard Business School (Online)
Mar 2023 to Aug 2023
Business Analytics · Economics for Managers · Financial Accounting
Scholars' Hall
Sept 2017 to May 2021
Graduated with High Honours. Valedictorian: highest average in the graduating class.